






Micrometers for Precision Inspection
A micrometer measures a part between a fixed anvil and a moving spindle, giving machinists and inspectors a direct reading of thickness, diameter or depth at the bench or in the quality lab. This category brings together outside, inside, depth and specialty designs with mechanical and electronic readouts, plus heads, setting standards and accessories, from Mitutoyo, Insize, Starrett, SPI and other manufacturers. Compare range and resolution on each product page.
Where a Micrometer Gauge Is Used
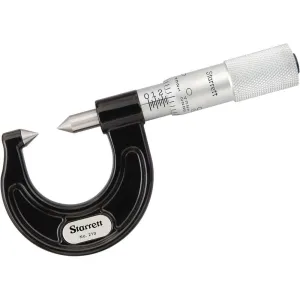
A micrometer gauge is the standard hand instrument for measuring turned shafts, ground pins, sheet and plate thickness, and tube wall thickness before parts move to assembly. It confirms dimensions between machining operations and at incoming inspection. Bores and recesses call for internal and depth tools, while thread, groove, blade and disc versions reach features a flat spindle cannot contact. When replacing a worn tool, buyers usually match the measuring range, readout type and anvil shape of the one already in use.
Micrometer Types and Readouts
The main differences lie in where the tool contacts the part and how the reading is shown.
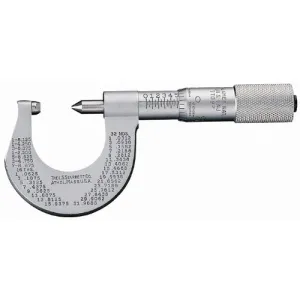
- Outside micrometers: a C-shaped frame closes on external dimensions such as shaft diameter, pin size and part thickness.
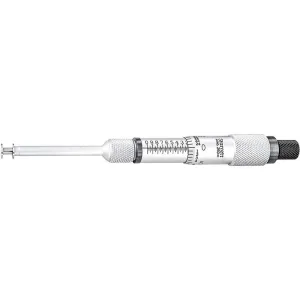
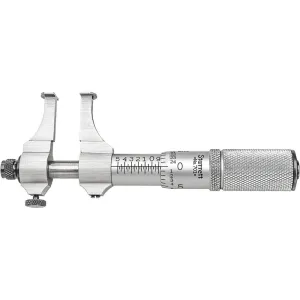
- Inside micrometers: three-point heads center themselves in a bore, while tubular rod types cover larger diameters.
- Depth micrometers: a base rests on the reference surface while interchangeable rods reach the bottom of a slot, step or recess.
- Electronic micrometers: a digital display reduces reading errors and can send results to an inspection program.
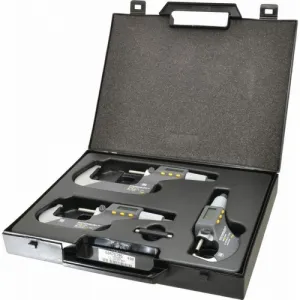
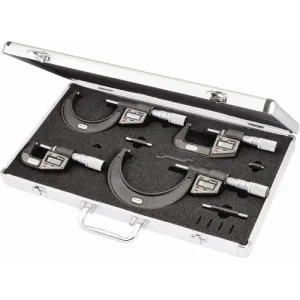
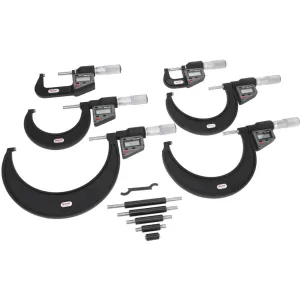
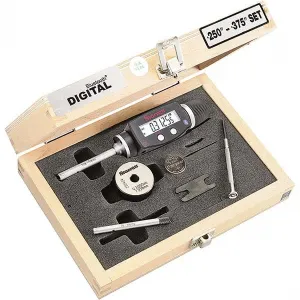
- Micrometer sets: several tools in a fitted case that cover consecutive measuring ranges, usually with setting standards for zero checks.
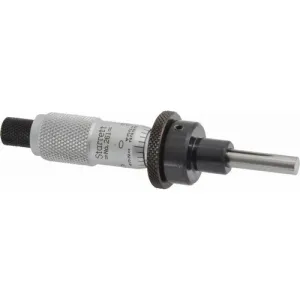
Browse the dedicated subcategories for outside and inside micrometers, electronic micrometers, and anvils, stands and other micrometer accessories.
Measuring Range and Resolution
Each tool covers a fixed span, so the measuring range is chosen from the nominal size of the feature rather than the largest part in the shop. Resolution is the smallest step the readout shows, while accuracy describes how close that reading is to the true size; a fine resolution alone does not mean a tight accuracy. For tolerance work, compare the stated accuracy with the tolerance band and keep a setting standard nearby to verify zero.
How to Choose a Micrometer
Start from the feature and the tolerance on the drawing, then work through these points.
- Measuring task: external, internal, depth or a special feature such as a thread or groove.
- Measuring range that brackets the nominal size of the part.
- Readout: thimble scale, digit counter or electronic display.
- Stated accuracy against the tightest tolerance you inspect.
- Anvil and spindle faces suited to the part material and shape.
Why Buy Micrometers from Selectum Store Corp
Selectum Store Corp carries Mitutoyo, Insize, Starrett, SPI, Mahr, Fowler and TESA Brown & Sharpe tools, from mechanical outside models to coolant-proof digital units, carbide-faced anvils and wireless or Digimatic-output models for SPC. Each product name starts with the manufacturer part number, so a replacement can be matched to the tool on your bench. Free shipping is marked on qualifying items.
Frequently Asked Questions
How do I check a micrometer before use?
Wipe the anvil and spindle faces with a clean, lint-free cloth, then close them gently using the ratchet or friction thimble. The reading should return to zero, or to the size of the setting standard for larger ranges. If it does not, adjust the sleeve or display following the manufacturer's instructions before measuring parts.
Can a micrometer gauge measure soft or thin materials?
Thin sheet, paper and film, yes, with a light, consistent measuring force: close with the ratchet or friction thimble and average several readings across the part. Foam and soft rubber compress under any spindle, so a thickness gauge with a set, low measuring force gives more reliable results.
How often should a micrometer be calibrated?
The interval is set by your quality system, based on how often the tool is used, how tight the tolerances are and how the tool is handled. Many shops check zero daily and send instruments for full calibration on a fixed schedule. Any drop, a sticky spindle or a reading that will not zero is a reason to recalibrate before the next use.
Why do two operators get different readings on the same part?
Measuring force, heat from the hand and how square the tool sits on the part all change the result. Holding the frame by its insulated area, letting part and tool reach room temperature, and always closing with the ratchet stop or friction thimble reduce the spread. Measuring a gage block shows whether the difference comes from the tool or the technique.